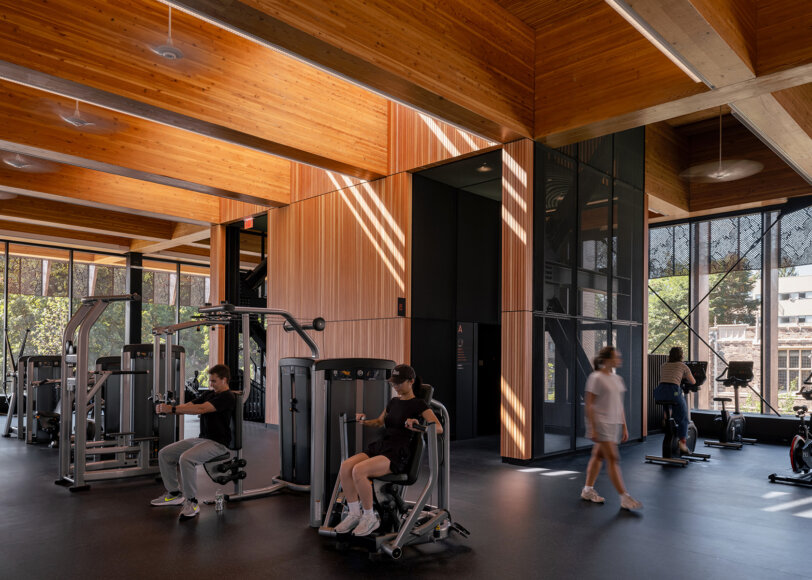



Designed around comfort, nature, and wellness, the Nemours Children’s Health Advanced Delivery Unit reimagines the traditional healthcare environment through a hospitality-inspired approach to design. While the space meets the clinical needs of patients and healthcare providers, the design also prioritizes comfort, dignity, and emotional well-being. Architecture, lighting, and materials work together to create a more welcoming experience for mothers, babies, families, and the medical providers who support them.
“Lighting plays an important role in supporting that vision, working alongside the architecture and materials to create a space that feels soothing and welcoming,” says Associate Principal and Director of Light + Health Ryan Conover.

Drawing inspiration from the historic Nemours estate’s natural surroundings, the Advanced Delivery Unit incorporates biophilic design elements through warm wood finishes, organic forms, soft curves, and nature-inspired patterns. The lighting reinforces these architectural elements, creating a visual connection to the outdoors and supporting a more comfortable, welcoming environment throughout the unit.

Rather than relying on conventional clinical lighting approaches, the design integrates light into the architecture to create a softer, hospitality-inspired environment while still meeting the functional requirements of a healthcare setting.
“Layered, indirect illumination is central to the design, helping create an environment that feels welcoming and restorative. Continuous cove lighting serves as a defining architectural feature throughout the unit, establishing a visual thread that connects corridors, patient rooms, and shared spaces,” says Senior Lighting Designer Caitlin Bucari.
Helping guide circulation and reinforce wayfinding, the lighting design allows patients, families, and staff to navigate the environment intuitively.

“The cove lighting was designed to evoke the feeling of natural daylight extending into the interior. By illuminating architectural surfaces rather than exposing the light source, the lighting creates a soft, diffused glow that reduces glare and supports visual comfort,” says Ryan.
This approach is particularly important in patient care areas, where lighting needs to accommodate a range of activities while maintaining a calm atmosphere.

Throughout the unit, carefully integrated lighting details introduce the warmth and familiarity of a hospitality environment. In patient rooms, illuminated shelving and undercabinet lighting are incorporated directly into wood elements, providing functional illumination while maintaining a clean, uncluttered appearance. These details bring warmth to the space and reinforce the relationship between lighting, materiality, and architecture.
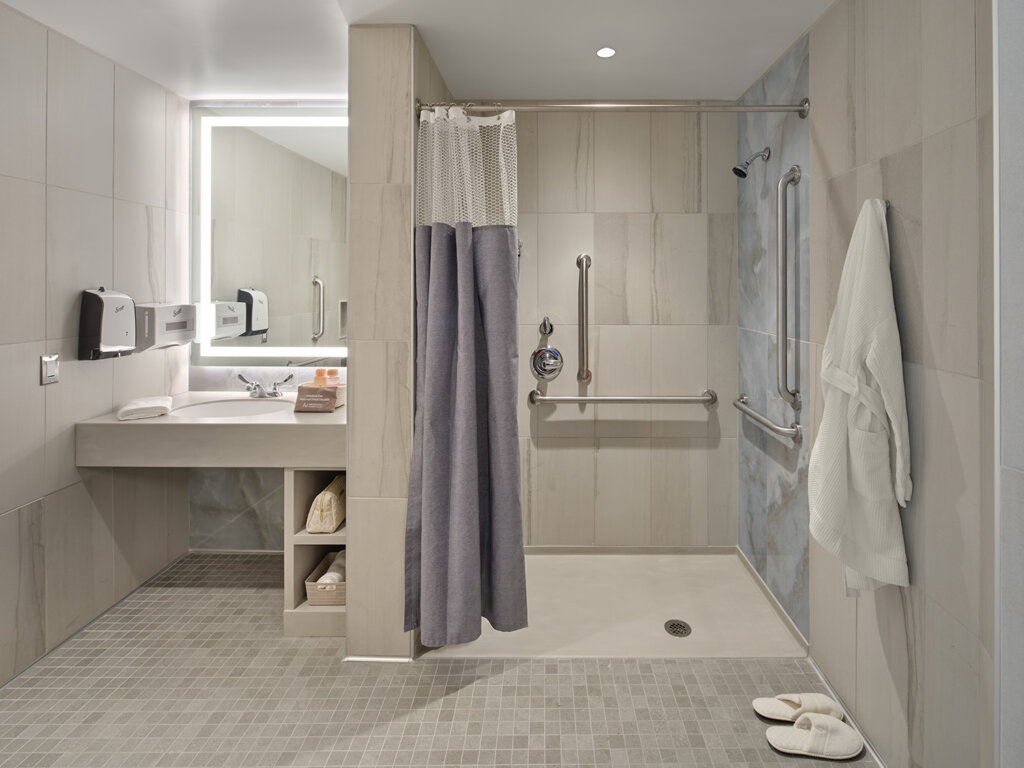
Bathrooms feature illuminated mirrors that contribute to a spa-like atmosphere, while the use of indirect light helps soften the experience of these more functional spaces.

In shared waiting areas, the lighting supports a similarly welcoming environment, creating spaces where families can feel more comfortable during what may be a stressful or uncertain time.
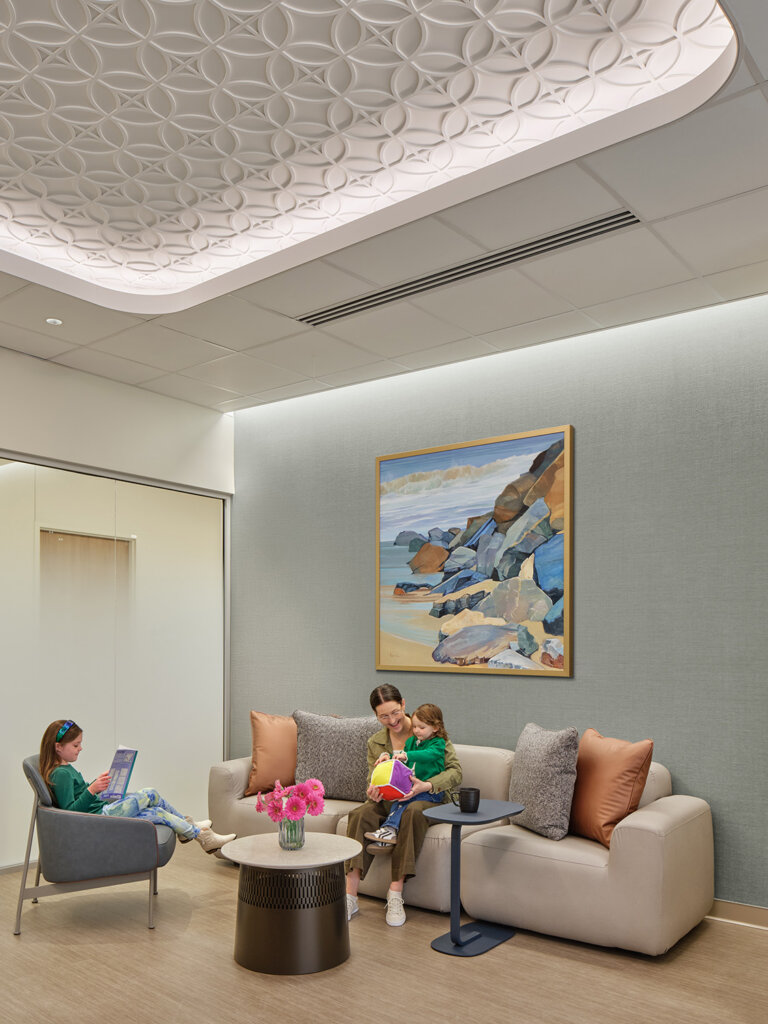
The Be Well Room extends this approach into spaces intended for respite and restoration. Architectural ceiling patterns, natural motifs, and carefully positioned accent lighting create visual interest while reinforcing the project’s overarching connection to nature. By highlighting textures and patterns, the lighting brings these elements to life and adds another layer of visual richness to the environment.
The labor, delivery, recovery, and postpartum rooms were designed to balance the technical demands of patient care with the need for comfort, flexibility, and personal control. Each space follows a consistent lighting design language, using cove lighting, integrated shelf illumination, and carefully placed accent lighting to create a familiar and calming atmosphere throughout the patient journey.
“Patients occupying a hospital space often have very little control in their situation, especially during pregnancy and labor, resulting in additional stress for the patient. Providing a space with several layers of dimmable light options and color changing capabilities provides the patient an opportunity to create a space they feel comfortable, so they can focus on reducing stress levels and improving mental well-being,” says Caitlin.
Lighting strategies are tailored to the changing needs of each room. Labor and delivery spaces accommodate more demanding clinical activities, while postpartum rooms offer a softer transition toward rest and recovery.

A key feature is the integration of color-changing artwork, which introduces an opportunity for positive distraction. Patients can adjust the color and intensity of the light, offering a degree of personalization during an experience that can otherwise feel unfamiliar or overwhelming.
The lighting controls were developed in collaboration with Nemours and the broader design team, with an emphasis on simplicity and intuitive operation. The goal was to provide meaningful choice without introducing unnecessary complexity, ensuring that patients and families could easily adjust their environment.
The benefits of the lighting design extend beyond the patient experience. Healthcare environments are also workplaces for healthcare providers, whose responsibilities can be physically and emotionally demanding.

“Creating a soothing environment wasn’t just about the patients and their families. Healthcare staff work in high-stress settings, too, so it was important to create a space that feels supportive and comfortable for everyone who uses it, “ says Ryan.
By bringing a sense of comfort and calm to staff and shared spaces, the design recognizes the importance of supporting the well-being of everyone who uses the space.
The Nemours Children’s Health Advanced Delivery Unit demonstrates how lighting can play an integral role in shaping the healthcare experience. Through continuous cove lighting, integrated architectural details, personalized controls, and carefully illuminated natural materials, the design brings the project’s hospitality-inspired and biophilic vision to life.
Rather than treating lighting as a separate layer, the design makes it an essential part of the architecture, supporting circulation, visual comfort, cleanliness, and positive distraction. The result is a cohesive, restorative environment that balances clinical performance with warmth and human connection.
Project Partners: